I had my pre settlement inspection yesterday and things are looking good! There is one major problem that needs to be fixed. One that we would have never known about until it was blazing hot outside. Our inspector did his due diligence and climbed into the attic and discovered that HVAC unit was collecting water from some unknown source. The problem with this is that once the water level hits 1/2 deep, the unit shuts off. Can you imagine a record breaking temp of 101 and service can't come out until 2 days later because its not an emergency? They do not demonstrate the AC during the winter which this problem could have had the potential to brew and cause some major issues- including a leak in the ceiling!
Next major issue: our step to the front porch. It was leaning a bit and can pose a potential slip and fall risk. Other than that paint this, nail that was the rest of the report. All in all, my inspector reported it as a well built house.
While we were in the basement, I again questioned installing a wet bar using the 3 piece rough in we were told was needed to finish the task on our own. It was confirmed that it was truly not needed for the wet bar- only to install a bathroom later. I was told we could tap directly into the sump line, using a special sink with a pump. BUT he also said, that it still may be useful for resale value as a lot of people look for an extra bathroom in a finished basement. At this point, I really just want to move I am not thinking about selling.
NEWS FLASH: If you are like me than you haunt your community's website on Ryan Homes. They reduce the number of models to be built down to 5- removing the Courtland Gate as a choice! When choosing our lot there was not that many lots left that could accommodate the size of a CG with a morning room- something that they started including in the base price. Not jealous at all. Checking the math against what they will save vs what we saved- we would have ended up spending the same amount of money. I am, however, little jealous of the closing costs offer they are currently running, grrr. Lastly- we are down to 10 lots! Ten lots are left before we get into the swing of spring selling season. Looks like we may be a completed community by the end of this year.
UPDATE: If you have been following my mortgage saga- its getting closer to the end. I was told by the loan officer that if everything cuts the mustard we can feasibly look at closing next week. To that end I have reset my count down clock. I am still looking to hear back from Ryan on how this all fell apart so fast. Our loan officer did take some of the blame and quickly moved in to help us figure out a plan BUT we still had to do the leg work. I don't think I can rest until I have those keys in my hand.
Showing posts with label construction. Show all posts
Wednesday, March 11, 2015
Wednesday, February 25, 2015
I just had to
I went back to visiting the house before work. I had to; it was driving me nuts not to see it in person.
I immediately noticed that my front door now has color
The color is better than I thought it would be- I mean really those tiny swatches they give you leaves much to be desired.
I also noticed that my portico is still missing but my foyer window has been trimmed out. Not quite sure if I like the extra trim
I would have been happy with just a glance from the outside until something caught my eye as I was heading back to the car
Why is that board loose? If you look closely at the first pic I posted you will noticed that the right side is nice and flush but the left side....... I went back through my pic gallery and right there on February 7th, the exact same thing. So this says to me a couple of things: glad I am hiring an inspector because I definitely glossed over that one AND when the hell are they going to notice and fix that?? Scrolling even further back, this board wasn't as bad prior to installing the columns but pic after pic it has gotten progressively worse. What are we waiting on? My missing portico? And to think I was slyly chided about visiting the house so much.
Wednesday, January 21, 2015
More Siding
And one of my fabulous red shutters is up. When I first drove up to the house today I kept wondering why my house looked so strange. Then I noticed she had only set of eyelashes (shutters) in place.
In fact, it looks like they ran out of siding. I could be wrong, but in any case I am starting to see my colors come together. Now just imagine, my door the same color as my shutters? What do you think?
I also noticed workers delivering a ton of stuff from an over sized truck. I wonder what goodies they brought this time? New reason to check out my home this weekend.
Saturday, January 10, 2015
My new crusade
Before I begin, I really need to thank my neighbor to the right for allowing us to use his electricity for our sump pump until they turn on our electricity. You absolutely rock!
I went back to house to check to see if they started all the repairs and fixes that have all the orange day glo paint on them. The only thing I can see that they have done is reframed the doorway to my bathroom. The attic access still has to be moved to the 3rd bedroom from the 4th
I stopped by to talk to my SR and ask a few questions (complain). I truly feel that there wasn't full disclosure on a few items. Like the fact the free buffer of trees was going to take up 25 feet of my lot. I was specifically told that I would have a lot of side yard- not that most of that yard would be trees. I was then informed that it was in my contract (no it wasn't- that was mentioned at pre construction AFTER I asked) and that it was because I chose to build a CG. Really?
So what about my outlet wiggle room? No answer on that one but I didn't really expect one.
I also wanted to know when they were going to finally build that darn trail? You know the one that will run directly beside and behind my home? I need to know as this will affect how much yard I actually have left. Apparently, the developer is in charge of that part and my SR can only go on hear say about when that will go down. In our community (and probably in all of the RH communities) the lot does not belong to RH until we sign a purchase agreement and put down a deposit. In my case that happened in November. This also means, RH can not touch and improve upon (move dirt) without the developer's permission. Guess who didn't get permission yet?
I was told that have to be patient. Again, really? There are 20 lots left to be sold out of 54 and all the home sites seem to be going fast. Wouldn't it be prudent to begin work on the features you sold us on? No? Then how about this- I need reduced closing costs to be a happy woman right now. Just so happens my SR will be meeting with her managers on Monday and this will be brought to their attention. I will also get in contact with my NVR Mortgage contact. The goal is to shave off $5000 or more of the total.
In general- I still love my home. I walked my framed out castle today and started to envision where furniture would go and possible paint colors. I stood in my bedroom and smiled at the fact I wouldn't be so cramped anymore. I pondered about a mini green house on my deck. I know my family can be REAL happy here but part of that is getting my kids a yard to play in and items placed and set where WE as a family find it convenient.
I will end this post with pics of my soon to be fabulous home
I went back to house to check to see if they started all the repairs and fixes that have all the orange day glo paint on them. The only thing I can see that they have done is reframed the doorway to my bathroom. The attic access still has to be moved to the 3rd bedroom from the 4th
| The PM drew the arch on the floor to show them which way the door should swing |
So what about my outlet wiggle room? No answer on that one but I didn't really expect one.
I also wanted to know when they were going to finally build that darn trail? You know the one that will run directly beside and behind my home? I need to know as this will affect how much yard I actually have left. Apparently, the developer is in charge of that part and my SR can only go on hear say about when that will go down. In our community (and probably in all of the RH communities) the lot does not belong to RH until we sign a purchase agreement and put down a deposit. In my case that happened in November. This also means, RH can not touch and improve upon (move dirt) without the developer's permission. Guess who didn't get permission yet?
I was told that have to be patient. Again, really? There are 20 lots left to be sold out of 54 and all the home sites seem to be going fast. Wouldn't it be prudent to begin work on the features you sold us on? No? Then how about this- I need reduced closing costs to be a happy woman right now. Just so happens my SR will be meeting with her managers on Monday and this will be brought to their attention. I will also get in contact with my NVR Mortgage contact. The goal is to shave off $5000 or more of the total.
In general- I still love my home. I walked my framed out castle today and started to envision where furniture would go and possible paint colors. I stood in my bedroom and smiled at the fact I wouldn't be so cramped anymore. I pondered about a mini green house on my deck. I know my family can be REAL happy here but part of that is getting my kids a yard to play in and items placed and set where WE as a family find it convenient.
I will end this post with pics of my soon to be fabulous home
| I am so short even the head of my home gets cut off! |
| This will make one awesome foyer |
| Just had to get the arched window completely in the shot |
Friday, January 9, 2015
We got a call from our PM
Correction: I got a call from our PM today about where to place an extra outlet that we have. Excuse me? We have an extra outlet? Where does it go? We choose? Wow!
I immediately called my husband who argued with me about the fact that we have it. Look, I am only reporting what our PM just told me. Can I put it my craft room? Why? Because I want one up high in that room for my equipment. Put it in SC's room. He has enough outlets, But not next to the data link. Yes he does. No he doesn't. Look I will call you back later.
I did call my husband back with the PM on the phone so he can hear everything I told him straight from the horse's mouth. Like I made all that stuff up, hmph! The PM did come up with a good comprise: put that extra outlet in our walk in closet. Good enough- that means we BOTH get use out of it.
Now for a little clarification. Our current PM is not the one who told us it would be easy to add the wet bar later. It was the previous one whom we never met in person. Kind of glad he moved on after all the trouble he caused (got to blame someone right?).
If anyone cares to know- our part for the range has come in and the repair guy will back out tomorrow. Probably arriving at the same time as the plumber. Yep- my kids stopped up our toilet- again. This time a plunger nor our auger can fix it. They tell me I'm not allowed to put a "FOR SALE" sign on my kids. sigh
I immediately called my husband who argued with me about the fact that we have it. Look, I am only reporting what our PM just told me. Can I put it my craft room? Why? Because I want one up high in that room for my equipment. Put it in SC's room. He has enough outlets, But not next to the data link. Yes he does. No he doesn't. Look I will call you back later.
I did call my husband back with the PM on the phone so he can hear everything I told him straight from the horse's mouth. Like I made all that stuff up, hmph! The PM did come up with a good comprise: put that extra outlet in our walk in closet. Good enough- that means we BOTH get use out of it.
Now for a little clarification. Our current PM is not the one who told us it would be easy to add the wet bar later. It was the previous one whom we never met in person. Kind of glad he moved on after all the trouble he caused (got to blame someone right?).
If anyone cares to know- our part for the range has come in and the repair guy will back out tomorrow. Probably arriving at the same time as the plumber. Yep- my kids stopped up our toilet- again. This time a plunger nor our auger can fix it. They tell me I'm not allowed to put a "FOR SALE" sign on my kids. sigh
Thursday, January 8, 2015
Pre Drywall Walk Thru
Our pre dry wall meeting was today and I barely took any pics. I was more interested in trying to keep as warm as I possibly could! Today's temp was 16 degrees not including the wind chill.
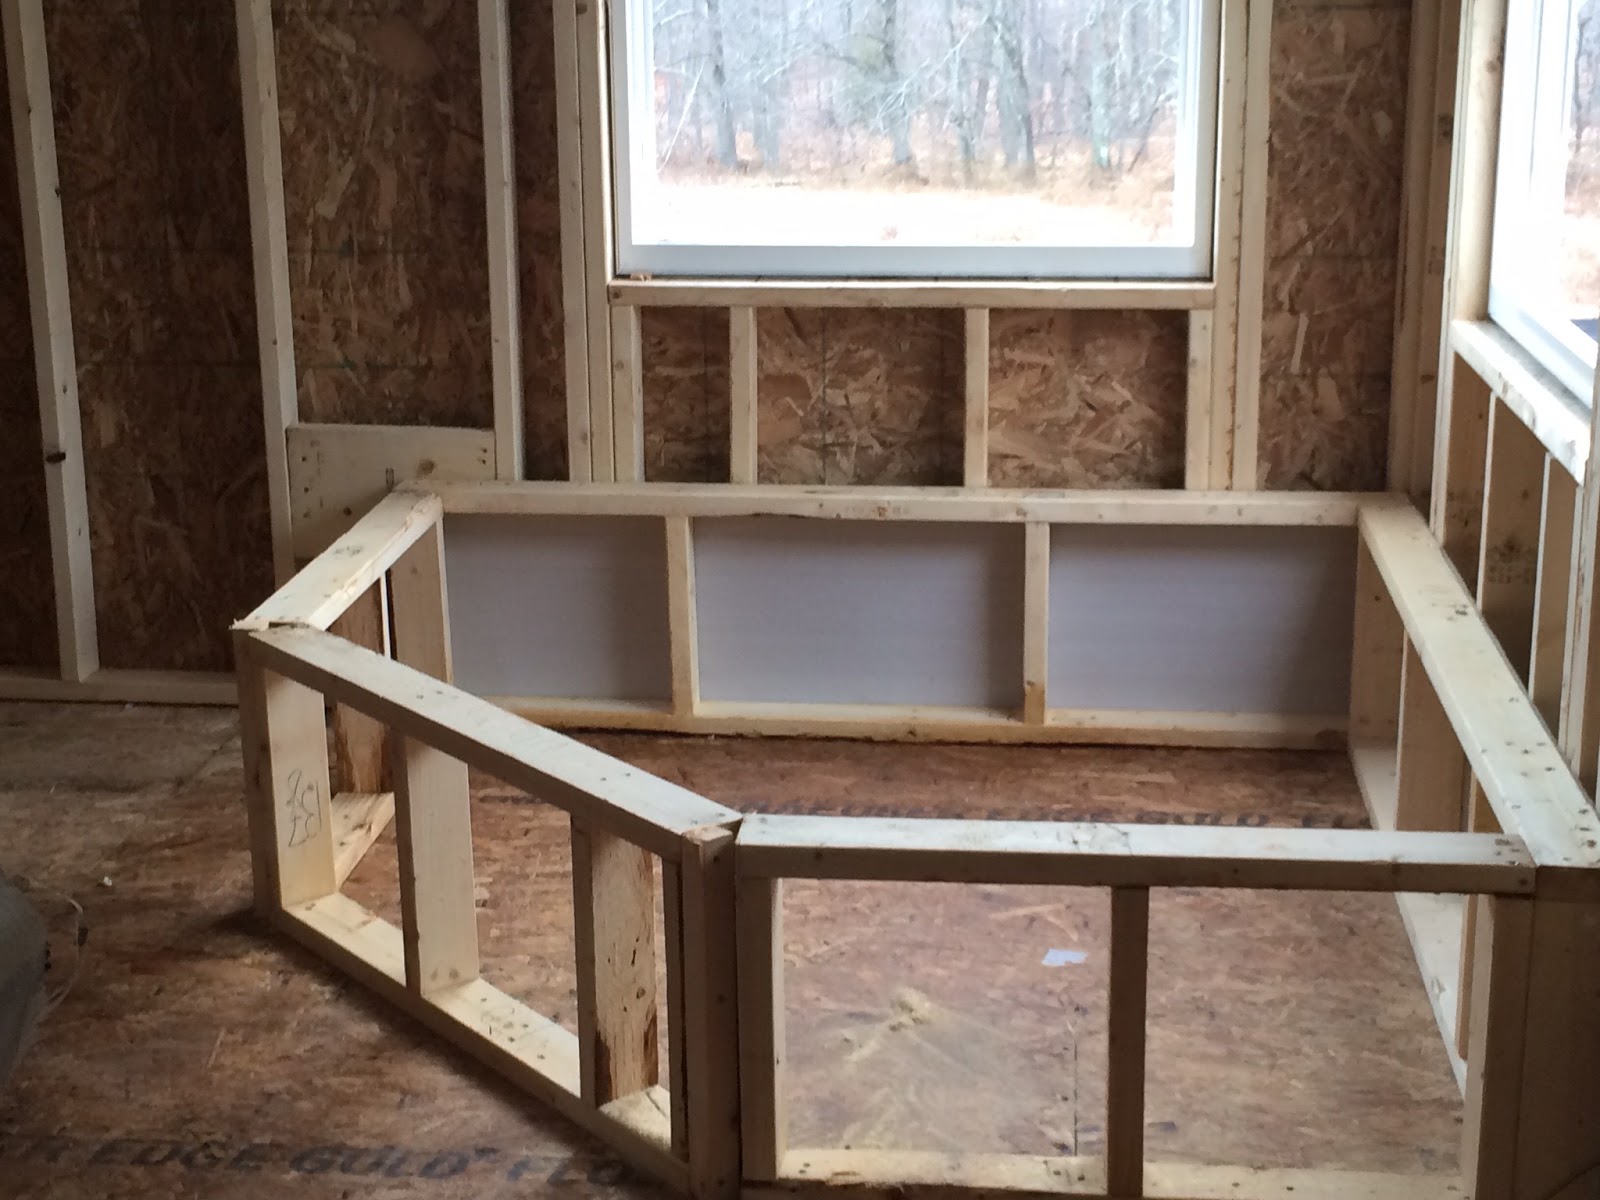
Everything was going pretty good until we got to the discussion of a few parts he promised he would make changes on during a our pre construction meeting. All that talk we got about wiggle room with outlets was basically bull. He will not raise one outlet in the exercise room to eye level, he will not pull the outlet from the bedroom into the walk in closet and I didn't even bother to ask about the outlet on the tray ceiling. In addition our plans to build a wet bar on our own, may be a little tougher than when we were originally told. We asked repeatedly- how easy will it be to get a water source from the 3 piece plumbing to the space under the morning room? Oh- real easy. So Easy, Very Easy. Today we got "That may not be so easy." WTF? Well why didn't you say that in the beginning? He did offer a suggestion: we could take the plumbing through the ceiling over to the 3 piece rough in plumbing and have a separate unit installed in the sink. Keeping that in mind I did take a pic of where that plumbing would have to run.
The other issue I am having is the amount of land taking up by the barrier needed for the trail. The trees are suppose to take up 25 feet of the property and its starts approximately 20 feet away from the home. The very back of the home is 13 feet away from part of the trail. When we decided on the lot- it was with the understanding that we would get a lot of side yard vs backyard. Now it seems like it will be a small patch of grass. Great if you don't like mowing the lawn. When I appeared irritated with the size he said he will double check to make sure he was right. Le sigh. I guess my kids will have to play mostly in the park and on the community space. Lastly- the framers will have to come back to re frame the door way to the bathroom. Apparently they placed it exactly where the 5 foot vanity is suppose to be.
While there a few contractors wandered in to measure for a couple of things- apparently as soon as my inspector is done they plan on putting in the insulation. I am guessing dry wall will be up pretty soon after that.
Our meeting with Guardian was pretty uneventful. Our rep did suggest we move our hard wire cable jack to the family room for the possibility of a smart TV. You know what that means? SHOPPING TRIP!
Question: is it customary for RH to have the plumber do a double sink plumbing job even though you pay for a single bowl sink in the hall bath? The plumber did exactly that but we are not quite sure why.
Though we are not pleased with the failure of "true communication" and promises not kept, the house seems to be coming along quite nicely. Hopefully I can use these discrepancies as a way to lower some of the closing costs by having RH foot some of the bill. I know some of you guys got them to help with closing costs and I am hoping this will work in our favor.
Now for community gossip. There are 3 homes scheduled to close in March: our Courtland Gate, a Savoy and a Ravenna. The Courtland Gate across the street from us is scheduled to break ground the 2nd week in February and there is a Bainbridge that will break ground in the next 2 weeks! In fact our PM said that starting the end of January he should be starting one new home a week until mid March. I also noticed a couple more lots sold since driving thru a little over a week ago.
PS- our PM asked if this was the first time we had been in the house. We sheepishly admitted we had been in it before and he just laughed at us. Sounds like a green light to me!
Wednesday, December 31, 2014
And the roof has hair
Drove by the house again today-and they shingled the roof! They also had some interesting items in the garage. I knew it couldn't be my appliances but as fate would have it- my PM texted to me to tell me what was going on. I think he was driving behind me this morning when I stopped by.
The final word from the PM is that framing has been completed, HVAC started today and we can expect the plumbers on Monday. He also wanted to schedule our pre- dry wall for next Thursday. So yes we are moving right along.
As a matter of fact- I noticed my Savoy neighbor got her lumber today. My little community is filling up fast!
| Isn't my foyer window pretty> |
| Another look at those darn broken windows and my handsome study window |
The final word from the PM is that framing has been completed, HVAC started today and we can expect the plumbers on Monday. He also wanted to schedule our pre- dry wall for next Thursday. So yes we are moving right along.
As a matter of fact- I noticed my Savoy neighbor got her lumber today. My little community is filling up fast!
Sunday, December 28, 2014
They move fast!
A couple of posts ago, I predicted that RH would have a lot more framing done. Well in less than a week they have ALL the framing done- or at least it appears so. I was quite surprised when we drove up and saw this


I was expecting some of the second floor to be completed but wow! So get ready, it's framework pics time
| Morning Room |
| Family Room with Fireplace |
| Living Room with Bay window |
| Bedroom 2 |
| Bedroom 3 |
| Master Bath |
| Soaking Tub- can't wait for to "test" this! |
| Walk in closet |
| Bedroom 4 |
| Master Bedroom |
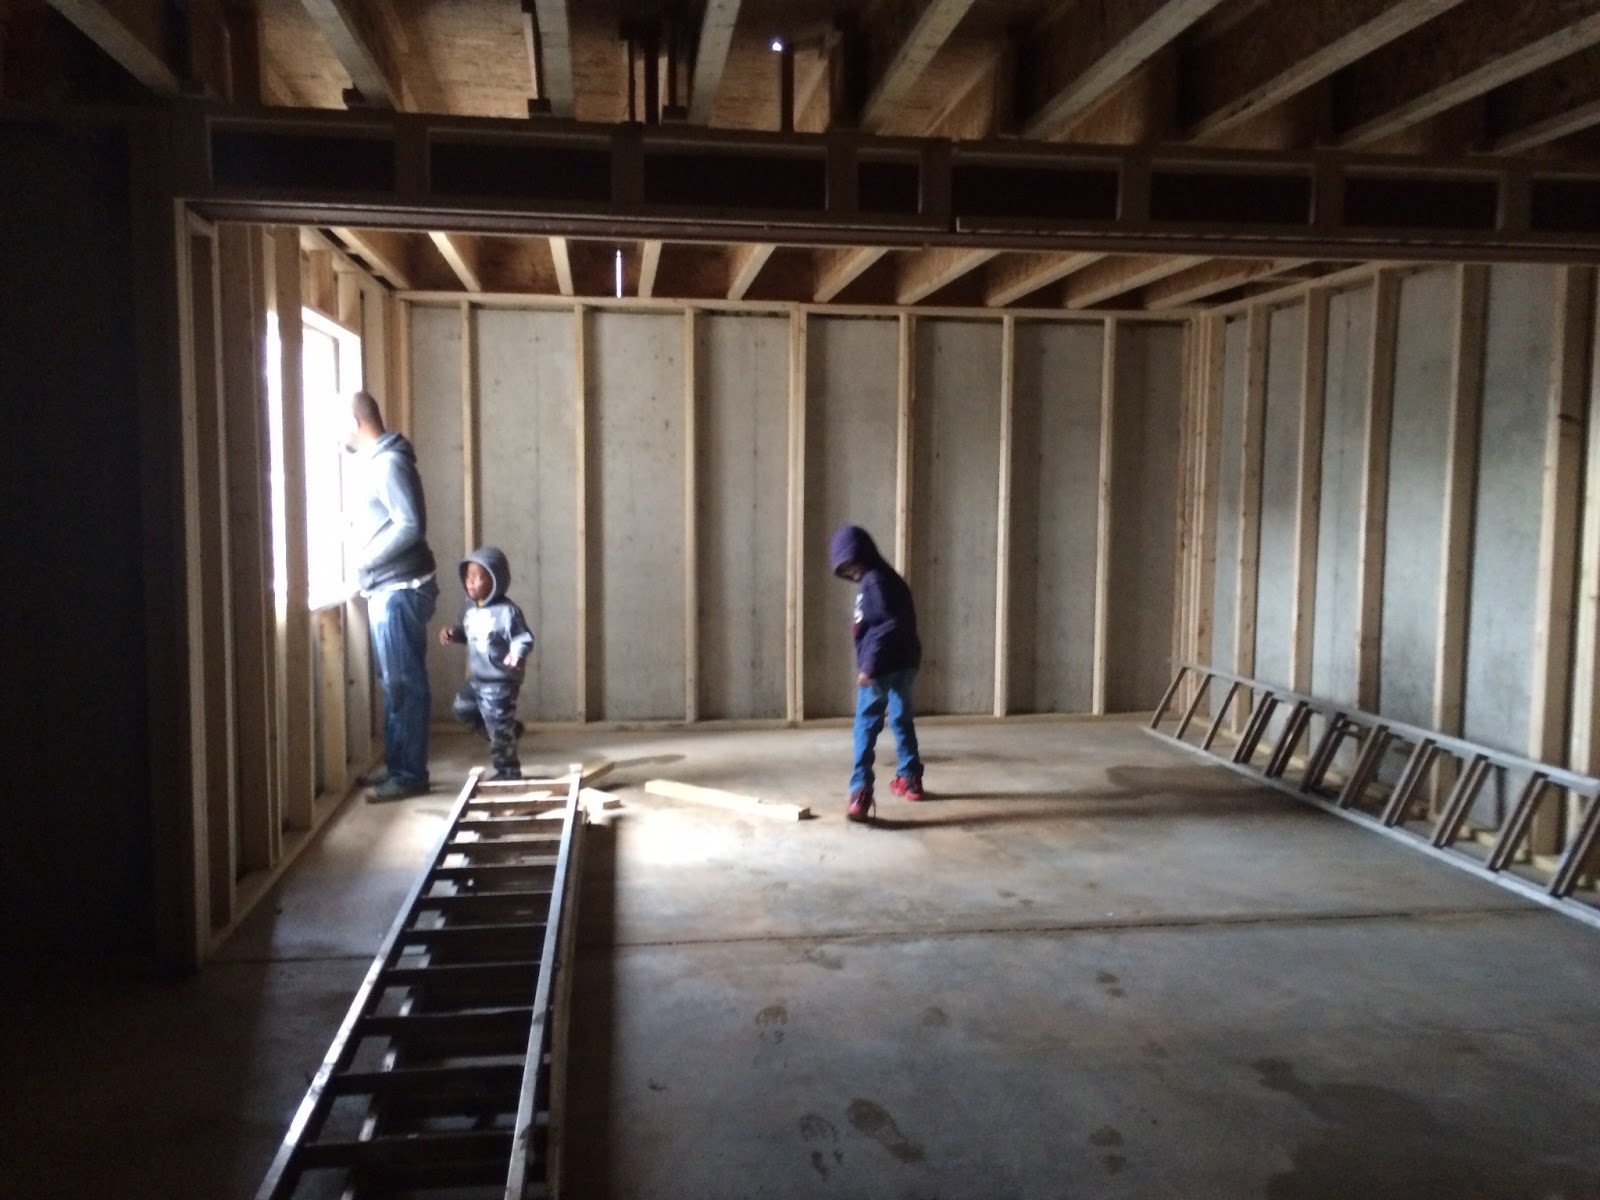
| Rec Room (Finished Basement) |
| Foyer |
| View from Study- my husband loves his window |
Now for the slightly troublesome spots. Some of these things I am not too worry about as I was told beforehand that these things may happen, I still feel like its such a waste! Others I will let my inspector tell me if I should be ticked off or not:
| Maybe it won't matter but you would think they would be a little more careful |
| Broken windows- I wonder how much I would save on the house if they were just a little more careful |
| Did Superman hammer these nails in? Geez! |
After sneaking in to view our home (our PM said we needed him to view the house- pluuuh eeeezzz!) we stopped by the model home to ask a few questions. Are we still scheduled to close in March? Yep! (we still need this time to collect all the closing costs). My husband thinks our kitchen is small compared to the model. Is it? Nope! Optical illusion. Our home will be about 500 sq ft larger than the Ravenna and that includes a longer kitchen and a deeper morning room. Check again when the drywall is up and again once the cabinets are in place.
They are moving so fast on our house, we must be the only thing going in town (neighborhood). Wrong again. The foundation is up for a Savoy (drove past her checking out her foundation today) and the forms are in place for another home (I think its a Ravenna). Plus the stakes have been placed for yet another lot. And we still don't know when the other Courtland Gate will break ground.
I did forget to ask one question- what is the current popular model in the community? Or the percentages of each? I would like live in a neighborhood that has lots of variety.
All in all, I am quite pleased with the progress. We should be getting a call for our pre drywall walk thru pretty soon.
As a side note, I took my mom on a tour of the Courtland Gate model in Williamsburg. This model is built pretty much like our home minus the second bath in bedroom #2. She loved it but did point out a few things- why is there carpet in the exercise room/ crafting room? Answer- I honestly did not think about getting the vinyl in this room. That's okay- we can change it later and maybe I can find some of that nice vinyl that looks like hardwood.
Be wary of the laundry room upstairs. There is a greater potential for leakage and damage to the floor and thus the ceiling of the first floor.
Lastly, though she liked the foyer, she would like to see the stairs set off to the side so that when you open the front door that's not the first thing you see. Duly noted but it's too late now.
While there the sales rep tried to entice my mother into buying a home. So we toured a couple of quick sales and a model that was breathtaking. Ryan Homes has changed the definition of a rancher home for me. If you ever get a chance, check out the Sumner. Beautiful open layout, gorgeous kitchen and master bath and wonderfully expansive basement make this a viable option for any family. If you are into opulence then the Ellington is a must see. The online pics do not do this home justice. I did take a video of the Ellington but with my kids in tow you mostly see my oldest jumping into the frame and me yelling at my youngest to quite touching stuff, its not a vid I will post here, or anywhere, lol.
Subscribe to:
Posts (Atom)