Showing posts with label framing. Show all posts

Saturday, January 10, 2015

My new crusade

Before I begin, I really need to thank my neighbor to the right for allowing us to use his electricity for our sump pump until they turn on our electricity.  You absolutely rock!

I went back to house to check to see if they started all the repairs and fixes that have all the orange day glo paint on them.  The only thing I can see that they have done is reframed the doorway to my bathroom.  The attic access still has to be moved to the 3rd bedroom from the 4th
The PM drew the arch on the floor to show them which way the door should swing 
I stopped by to talk to my SR and ask a few questions (complain).  I truly feel that there wasn't full disclosure on a few items.  Like the fact the free buffer of trees was going to take up 25 feet of my lot.  I was specifically told that I would have a lot of side yard- not that most of that yard would  be trees.  I was then informed that it was in my contract (no it wasn't- that was mentioned at pre construction AFTER I asked) and that it was because I chose to build a CG.  Really?

So what about my outlet wiggle room?  No answer on that one but I didn't really expect one.
I also wanted to know when they were going to finally build that darn trail?  You know the one that will run directly beside and behind my home?  I need to know as this will affect how much yard I actually have left. Apparently, the developer is in charge of that part and my SR can only go on hear say about when that will go down.  In our community (and probably in all of the RH communities) the lot does not belong to RH until we sign a purchase agreement and put down a deposit.  In my case that happened in November.   This also means, RH can not touch and improve upon (move dirt) without the developer's permission.  Guess who didn't get permission yet?

I was told that have to be patient. Again, really?  There are 20 lots left to be sold out of 54 and all the home sites seem to be going fast.  Wouldn't it be prudent to begin work on the features you sold us on? No? Then how about this- I need reduced closing costs to be a happy woman right now.  Just so happens my SR will be meeting with her managers on Monday and this will be brought to their attention.   I will also get in contact with my NVR Mortgage contact.  The goal is to shave off $5000 or more of the total.

In general- I still love my home.  I walked my framed out castle today and started to envision where furniture would go and possible paint colors.  I stood in my bedroom and smiled at the fact I wouldn't be so cramped anymore.  I pondered about a mini green house on my deck.  I know my family can be REAL happy here but part of that is getting my kids a yard to play in and items placed and set where WE as a family find it convenient.

I will end this post with pics of my soon to be fabulous home
I am so short even the head of my home gets cut off! 
This will make one awesome foyer

Just had to get the arched window completely in the shot


Wednesday, December 31, 2014

And the roof has hair

Drove by the house again today-and they shingled the roof!  They also had some interesting items in the garage.  I knew it couldn't be my appliances but as fate would have it- my PM texted to me to tell me what was going on.  I think he was driving behind me this morning when I stopped by.

Isn't my foyer window pretty> 
Another look at those darn broken windows and my handsome study window

The final word from the PM is that framing has been completed, HVAC started today and we can expect the plumbers on Monday.  He also wanted to schedule our pre- dry wall for next Thursday.  So yes we are moving right along.
As a matter of fact- I noticed my Savoy neighbor got her lumber today.  My little community is filling up fast!

Sunday, December 28, 2014

They move fast!

A couple of posts ago, I predicted that RH would have a lot more framing done.  Well in less than a week they have ALL the framing done- or at least it appears so.  I was quite surprised when we drove up and saw this
I was expecting some of the second floor to be completed but wow!  So get ready, it's framework pics time

Morning Room 
Family Room with Fireplace

Living Room with Bay window


Bedroom 2

Bedroom 3

Master Bath

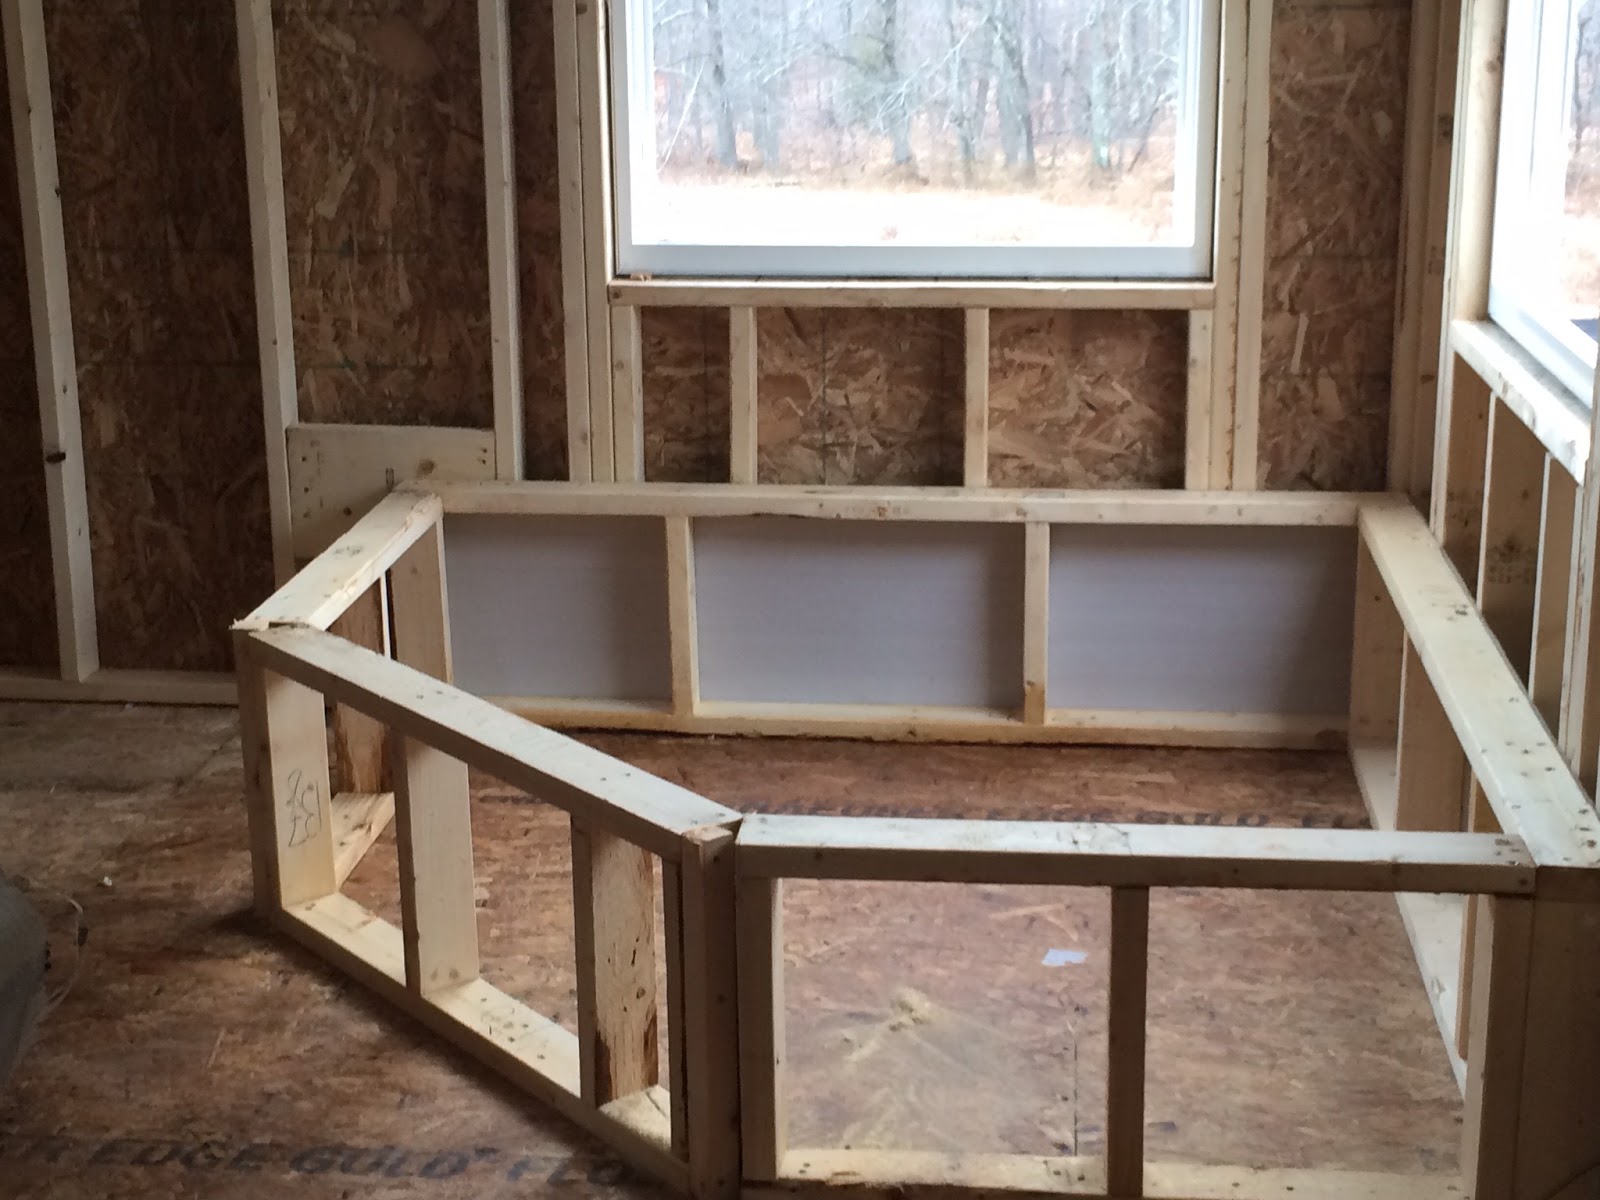
Soaking Tub- can't wait for to "test" this!

Walk in closet


Bedroom 4

Master Bedroom

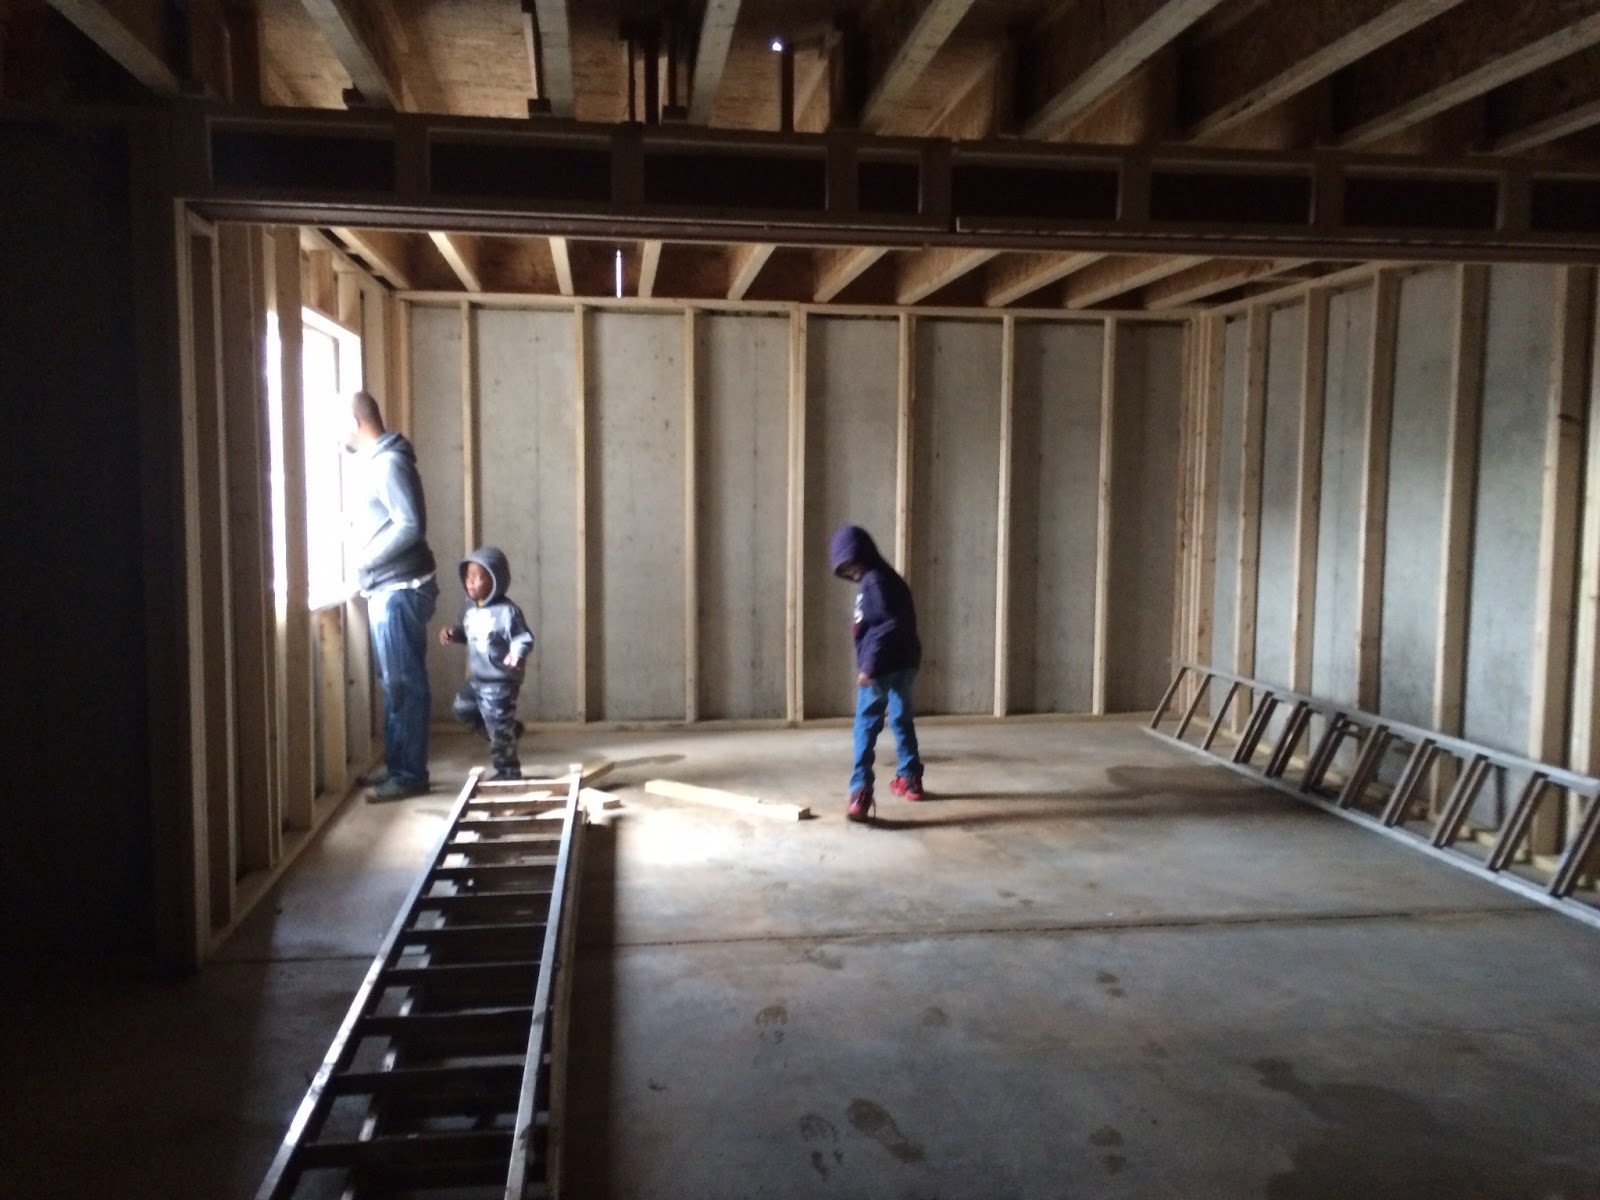
Rec Room (Finished Basement)

Foyer

View from Study- my husband loves his window


Now for the slightly troublesome spots.  Some of these things I am not too worry about as I was told beforehand that these things may happen, I still feel like its such a waste!  Others I will let my inspector tell me if  I should be ticked off or not:
Maybe it won't matter but you would think they would be a little more careful 

Broken windows- I wonder how much I would save on the house if they were just a little more careful 
Did Superman hammer these nails in? Geez!
After sneaking in to view our home (our PM said we needed him to view the house- pluuuh eeeezzz!) we stopped by the model home to ask a few questions.  Are we still scheduled to close in March?  Yep! (we still need this time to collect all the closing costs).   My husband thinks our kitchen is small compared to the model.  Is it?  Nope!  Optical illusion. Our home will be about 500 sq ft larger than the Ravenna and that includes a longer kitchen and a deeper morning room.  Check again when the drywall is up and again once the cabinets are in place.  
They are moving so fast on our house, we must be the only thing going in town (neighborhood).  Wrong again.  The foundation is up for a Savoy (drove past her checking out her foundation today) and the forms are in place for another home (I think its a Ravenna).  Plus the stakes have been placed for yet another lot.  And we still don't know when the other Courtland Gate will break ground.  

I did forget to ask one question- what is the current popular model in the community?  Or the percentages of each?  I would like live in a neighborhood that has lots of variety.

All in all, I am quite pleased with the progress.  We should be getting a call for our pre drywall walk thru pretty soon. 

As a side note, I took my mom on a tour of the Courtland Gate model in Williamsburg.  This model is built pretty much like our home minus the second bath in bedroom #2.  She loved it but did point out a few things- why is there carpet in the exercise room/ crafting room? Answer- I honestly did not think about getting the vinyl in this room.  That's okay- we can change it later and maybe I can find some of that nice vinyl that looks like hardwood.  
Be wary of the laundry room upstairs.  There is a greater potential for leakage and damage to the floor and thus the ceiling of the first floor.  
Lastly, though she liked the foyer, she would like to see the stairs set off to the side so that when you open the front door that's not the first thing you see.  Duly noted but it's too late now.
While there the sales rep tried to entice my mother into buying a home.  So we toured a couple of quick sales and a model that was breathtaking.  Ryan Homes has changed the definition of a rancher home for me.  If you ever get a chance, check out the Sumner.  Beautiful open layout, gorgeous kitchen and master bath and wonderfully expansive basement make this a viable option for any family.  If you are into opulence then the Ellington is a must see.  The online pics do not do this home justice.  I did take a video of the Ellington but with my kids in tow you mostly see my oldest jumping into the frame and me yelling at my youngest to quite touching stuff, its not a vid I will post here, or anywhere, lol. 

Sunday, December 21, 2014

First Floor Framework

As promised, I drove out to the home site get more pics and even more frame work was completed.  In fact, there were workers there on a Sunday completing my bay window.  I still didn't get in their way but I definitely got out the car, and walk around the house.  I even smiled and waved to give them the idea "Hey, she sure is nice!".   I suspect that the second floor will be complete by the time we get back from our Christmas voyage to VA.
But on to the more important stuff:  FRAMEWORK PICS!

Living Room Side with Bay Window

Dining Room 

Study

Living Room and Foyer

Garage 

Garage

starting to see how some windows get broken so easily


Family Room 

The big square in the middle- Fireplace 

Tunnel shot

After taking the pics, I stopped by the model home to talk to my SR.  The Courtland Gate across from us is still in the mortgage phase- and I thought my people were slow.  The SR confirmed they just dropped off  their down payment yesterday.  She also informed me that she just finished writing a contract for another Courtland Gate- this one  is only 1 door down from the CG across from me.   The home sites are filling in quite nicely and I suspect by spring the community will be 75% sold.  
If this is the case- I hope that they actually pave the trail by then- the muddy boys story my neighbor to the left told me, is just making me cringe! 

Friday, December 19, 2014

Frame Me

Yes! Yes!  Yes!  The framing of the Courtland Gate at lot 14 has begun.  As per usual, I took these pics on zoom to stay out of the way of the workers.  Sometime this weekend I will take some true close ups


In other news- I was taking a look at my exterior color choices again (this obsession is unreal) and I JUST realized they actually give you color choices if you want your shutters and your door to match.  Long story short- I could have had my red door!  If kicking myself would help- I would do  that, smh.  The one thing I am not thrilled with during this whole process is the hurry up and make decisions and then we will make you wait a bit.  There are a couple of  things that I would have chosen differently if given the time: 
1.  I might have asked for special permission to build a Jefferson Square.  I love the CG but the Jefferson would have allowed us to add a 5th bedroom and incorporated  a Jack and Jill (or in my case a Jack and Jack) bathroom like my boys wanted.  In addition, I could have had a walk in pantry and an extended mudroom. 

2.  If they had said no to the Jefferson, I would have added the second bath to bedroom #2 at first build.

3.  I would have definitely gotten my red door!

Am I regretting purchasing the Courtland Gate? NO!  I am sure I will love my new home- but its the what ifs that always nag a person.  Who knows- maybe the universe knew that the Jack and Jill bathroom would be a horrible idea in 2 years, and food would have gone to waste if I had gotten that walk in pantry.  As for my red door- who knows what the universe was thinking on that one.  

Am the only one with the "What ifs'"?  Would you have chosen a different model?  Added something?  Put in a special request?  Chosen a different builder all together?   I can't be the only one whose thought these things.